Featured partner
Recommended for Faversham
ROAVR Group
Tree, ecology, flood risk and topographical surveys for planning applications.
4.9 Google rating
Get a quote
Local experts.
Featured partner
Recommended for Faversham
Tree, ecology, flood risk and topographical surveys for planning applications.
4.9 Google rating
Local experts.
Land survey practice based at Shrine Barn, Sandling Road, Hythe.
Land survey practice with offices in Canterbury and Tunbridge Wells.
Chartered land surveying practice in Ashford, Kent.
Land and topographic survey practice with a South East office at Vinters Business Park,…
A topographical survey in Faversham is often needed to record levels and features around the Faversham Town Conservation Area and Faversham Creek. Swale Borough Council is the local planning authority. Measured levels matter on the low ground beside Faversham Creek and the rise into the market town. Faversham is a medieval market town on Faversham Creek, quite unlike the larger industrial town of Sittingbourne to the west. Measured plans support tree surveys, flood risk assessments and layout drawings. Confirm the current validation requirements with the council before submitting.
Local planning authority: Swale Borough Council
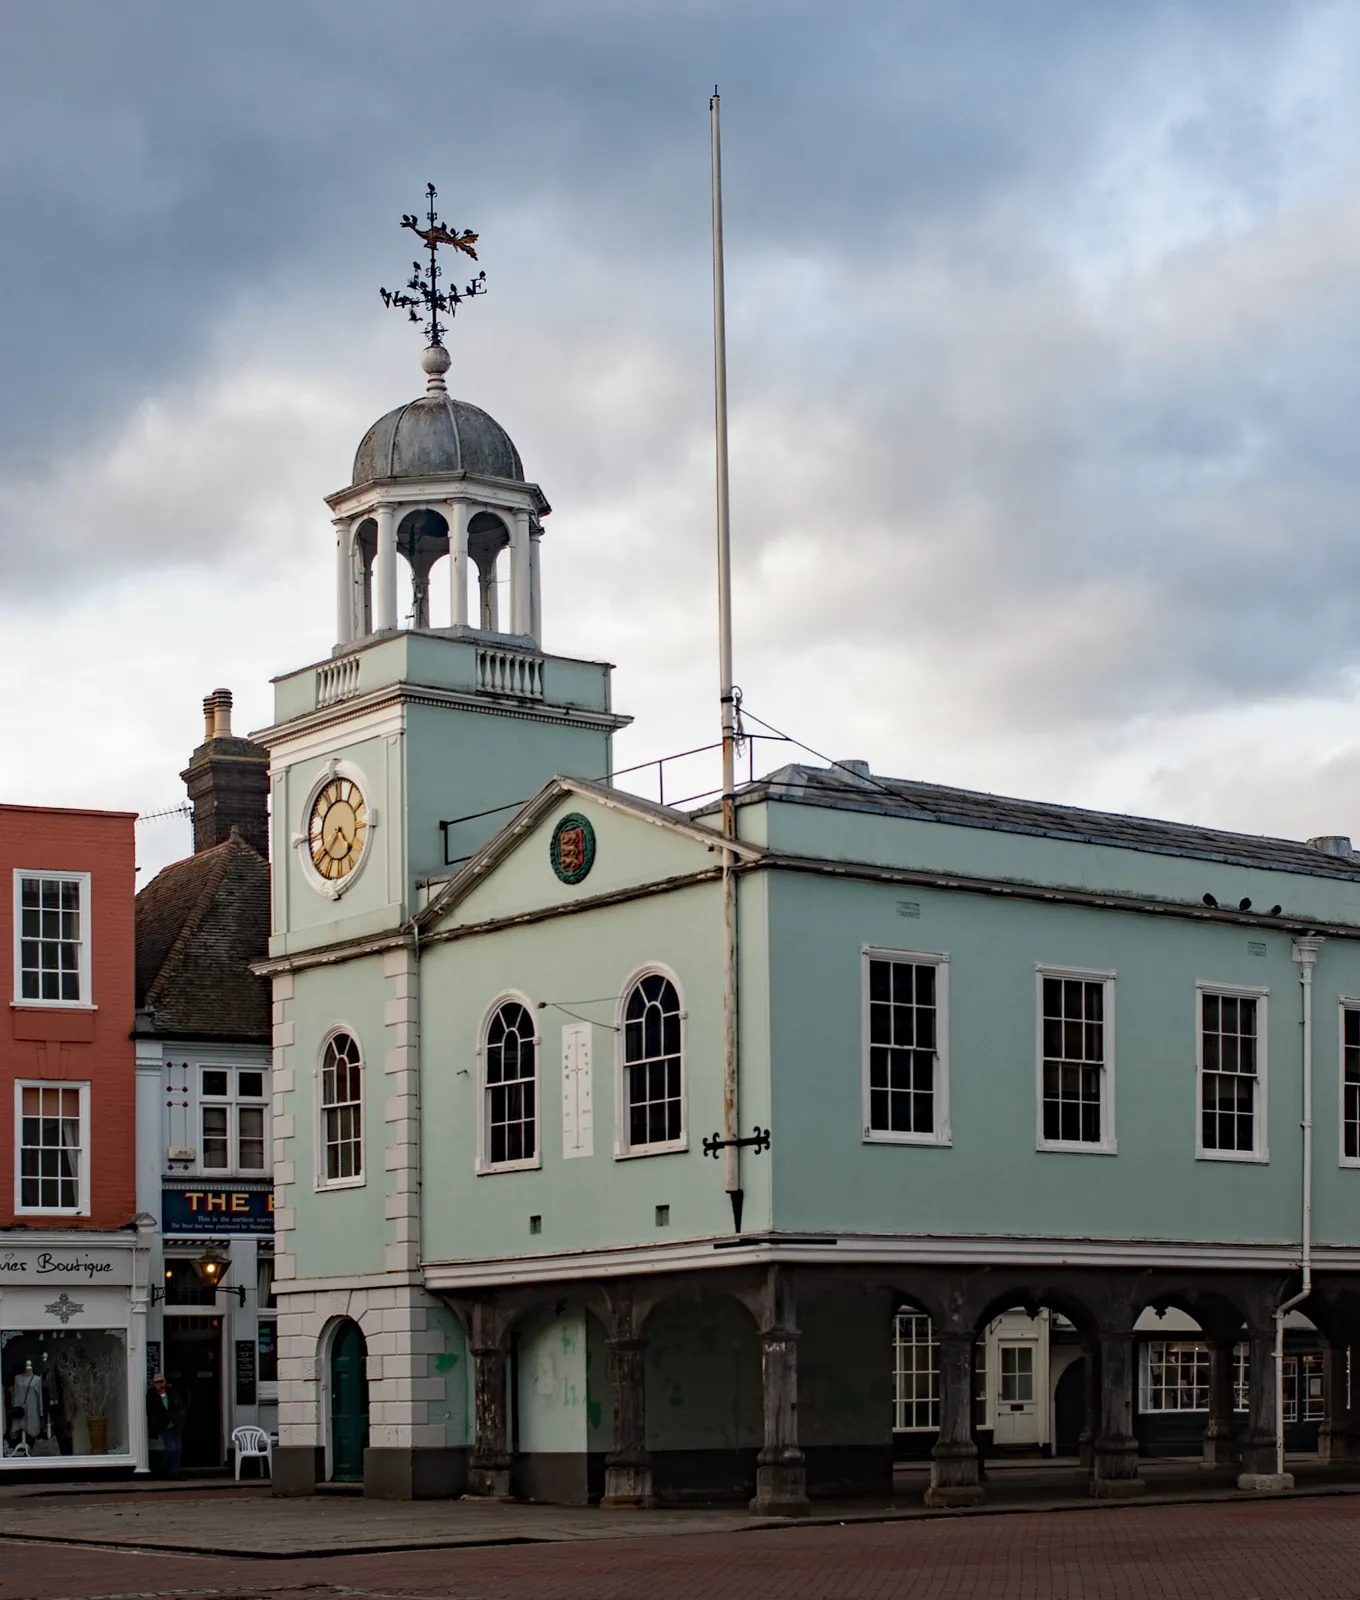
Faversham is in the area of Swale Borough Council. Faversham is a medieval market town on Faversham Creek, quite unlike the larger industrial town of Sittingbourne to the west. Faversham Town Conservation Area and Faversham Creek are the official features that shape survey work here. Kent County Council is the Lead Local Flood Authority. There is no confirmed 2027 successor council for Kent.
In Faversham, including around Faversham Town Conservation Area and Faversham Creek, the same adopted local plan policies apply. Swale Borough Council will expect drawings that rely on site levels, including flood risk assessments under Policy DM21 and tree surveys under Policy DM29, to be based on a competent topographical survey. There is no single named topographical survey policy. Kent County Council is the Lead Local Flood Authority. Confirm the current validation requirements with the council before submitting.
Local plan: Bearing Fruits 2031: The Swale Borough Local Plan (Bearing Fruits 2031: The Swale Borough Local Plan was adopted on 26 July 2017 and remains the adopted development plan as of 15 November 2026.)
DM28: Biodiversity and Geological Conservation
Requires development to protect and enhance biodiversity and geological conservation interests, including designated sites and wider habitats.
General guidance for topographical survey, not formal advice for your site.
Swale Borough Council. There is no confirmed 2027 successor council for Kent. Kent County Council is the Lead Local Flood Authority.
A measured survey is often needed to record levels and features around the Faversham Town Conservation Area and Faversham Creek. Measured levels matter on the low ground beside Faversham Creek and the rise into the market town. Confirm the current validation requirements with the council.
Measured plans support tree surveys, flood risk assessments and layout drawings.