Featured partner
Recommended for Farnham
ROAVR Group
Tree, ecology, flood risk and topographical surveys for planning applications.
4.9 Google rating
Get a quote
Local experts.
Featured partner
Recommended for Farnham
Tree, ecology, flood risk and topographical surveys for planning applications.
4.9 Google rating
Local experts.
Surveying and construction consultancy with its head office at Merrow Business Park in…
Land surveying company based in Shere, in Guildford borough.
Land and building surveying company with offices in Surrey (Dunsfold Park), London,…
Underground mapping and land surveying company with its registered office in Wormley and…
Levels along the River Wey and the A31 flood plain, at surface-water routes such as Boundary Road, and on streets such as Parkside Road and Upper Hale Road that the Section 19 report flagged for drainage investigation, are why a topographical survey matters in Farnham. The survey is a measured plan of a site, its buildings and visible features, and is the base drawing for design and for many planning application plans. The local planning authority is Waverley Borough Council. In the Farnham/Aldershot Strategic Gap and the Metropolitan Green Belt, a clear survey also helps to show the effect of a proposal on openness and on the separation of the two towns. The Folkestone Formation sandstone that underlies much of the town can change how levels and drainage are interpreted on site.
Local planning authority: Waverley Borough Council
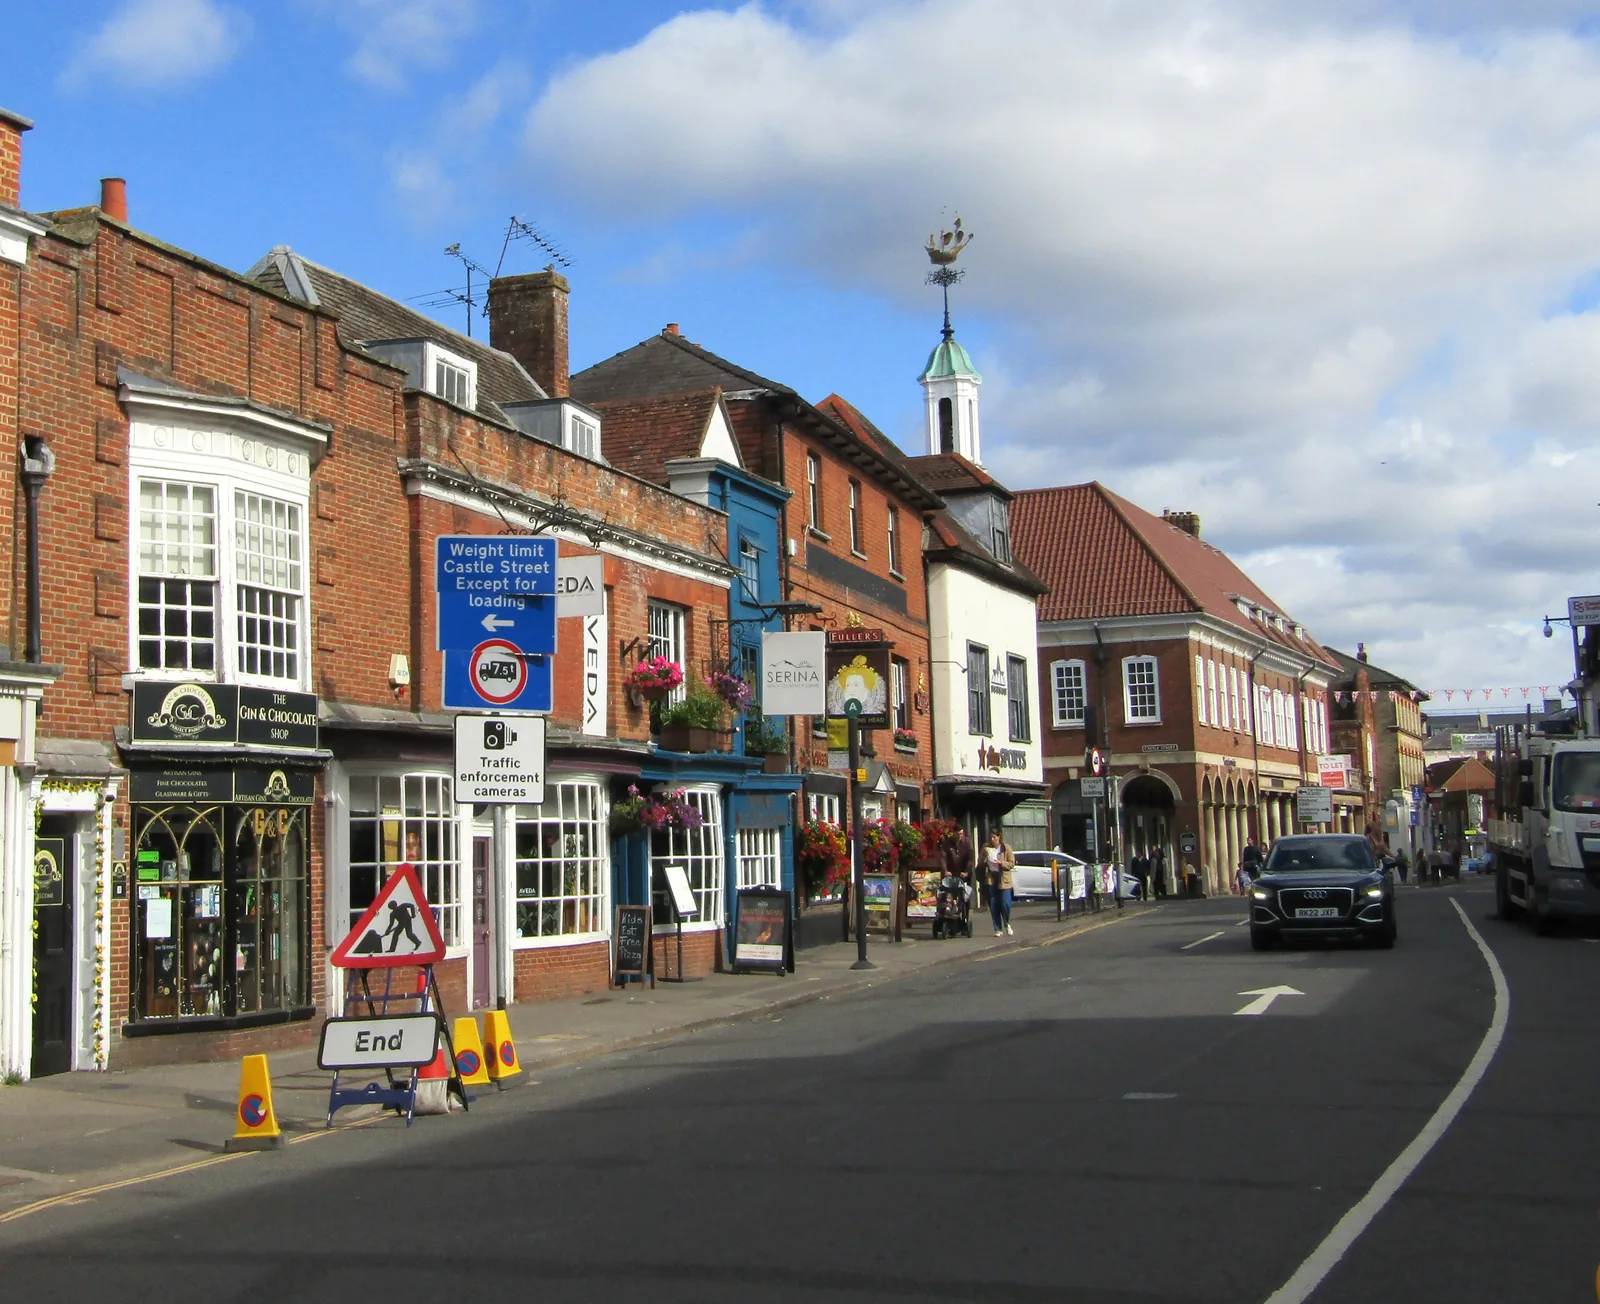
Farnham occupies a river valley with a historic centre and rising ground toward Upper Hale and the heaths. The River Wey and the A31 occupy the floor. Surface water flow routes are recorded across Boundary Road and Middle Oak Park, and Surrey County Council investigated drainage on Parkside Road and Upper Hale Road after winter 2013/14. The Farnham/Aldershot Strategic Gap and Metropolitan Green Belt wrap the northern and eastern edges of the town. The Folkestone Formation and London Clay described in the Section 19 report influence infiltration and runoff, so a measured survey is often the starting point for both drainage design and landscape assessment.
Waverley Borough Council does not have a single named topographical survey policy, but measured plans and levels are part of showing compliance with Policy CC4 on flooding, Policies RE3 and DM18 on the Farnham/Aldershot Strategic Gap, and Green Belt policy. Applicants should provide plans that meet the national and local validation requirements for location and block plans, and should include sufficient level information where flood risk, the Strategic Gap or Green Belt openness is in issue. Confirm the current validation checklist with Waverley Borough Council before submitting.
Local plan: Waverley Borough Local Plan Part 1: Strategic Policies and Sites (2018) and Local Plan Part 2: Site Allocations and Development Management Policies (2023) (Adopted. Local Plan Part 1 was adopted on 20 February 2018. Local Plan Part 2 was adopted on 21 March 2023. Both remain the statutory development plan until replaced.)
DM1: Environmental Implications of Development
Requires development to avoid significant harm to amenity, including an increase in flood risk, and to avoid harm to existing environmental assets. It requires the mitigation hierarchy to be followed and a minimum biodiversity net gain of 10 per cent as required by the Environment Act 2021, calculated with the current national Biodiversity Metric.
DM18: Farnham/Aldershot Strategic Gap
Provides the detailed policy for the strategically important land separating Farnham from Aldershot, following Local Plan Part 1 Policy RE3 section iii, to prevent coalescence and to support landscape and wildlife enhancement in the gap.
CC4: Flood Risk Management
Requires development to be located, designed and laid out so that it is safe, flood risk is minimised and is not increased elsewhere, and residual risks are safely managed. In locations at risk of flooding, permission depends on passing sequential and, where needed, exception tests, a sequential approach to locating development, and not constraining the natural function of the flood plain. SuDS are required on major developments. A site-specific flood risk assessment is required for sites within or adjacent to areas at risk of surface water flooding identified in the SFRA, with no increase in the volume or rate of runoff leaving the site.
GOD12: Godalming and Farncombe Skyline
A policy of the Godalming and Farncombe Neighbourhood Plan, made in August 2019, which adds a skyline test on the Godalming Hillsides in addition to Local Plan Part 1 Policy RE3.
FNP11: Preventing coalescence of settlements
A policy of the Farnham Neighbourhood Plan (made 28 July 2017 and updated when the plan was made again in April 2020) which seeks to prevent the coalescence of settlements within the neighbourhood plan area. Local Plan Part 2 states that Policy DM18 should be used in conjunction with Local Plan Part 1 Policy RE3 section iii and with FNP11.
NE3: Thames Basin Heaths Special Protection Area
No net new residential development is permitted within 400 m of the Thames Basin Heaths SPA. Between 400 m and 5 km, new residential development that is likely to have a significant adverse effect must provide SANG or a bespoke solution, and a SAMM contribution, agreed with Natural England. Large-scale development of 50 dwellings or more between 5 km and 7 km is assessed individually.
DM11: Trees, Woodland, Hedgerows and Landscaping
Requires development to retain woodland, important trees, groups of trees and hedgerows; protect them during all phases of development; provide adequate separation for long-term retention and growth; use suitable, preferably native, planting; and incorporate a high-quality landscape scheme with long-term management. Loss or deterioration of irreplaceable habitats, including ancient woodland and ancient or veteran trees, will not be permitted unless there are wholly exceptional reasons and a suitable compensation strategy.
NE1: Biodiversity and Geological Conservation
Seeks to conserve and enhance biodiversity. Development is permitted where it retains, protects and enhances features of biodiversity and geological interest and avoids, or if unavoidable mitigates, adverse impacts. Particular regard is had to SPAs, SACs and Ramsar sites, SSSIs, and local sites including ancient woodland. Net new residential development within 400 m of Thursley, Hankley and Frensham Commons (Wealden Heaths Phase I) SPA and Wealden Heaths Phase II SPA requires a project-level Habitats Regulations Assessment.
RE3: Landscape Character
Protects the landscape character of the borough, including the Surrey Hills National Landscape (formerly the Surrey Hills AONB). Development should conserve or enhance landscape character, and proposals that would harm the Surrey Hills or its setting will be resisted.
General guidance for topographical survey, not formal advice for your site.
Waverley Borough Council. From 1 April 2027 planning powers pass to the new West Surrey unitary council under local government reorganisation.
Whenever levels, watercourses or existing buildings affect the design, especially near the River Wey, Boundary Road, Parkside Road, Upper Hale Road, or in the Farnham/Aldershot Strategic Gap and Metropolitan Green Belt. It is also the usual base for a flood risk assessment under Policy CC4.
No single policy is named for it. The survey supports other tests in the local plan, including CC4 (flooding) and DM18 (Farnham/Aldershot Strategic Gap). Use the current local validation requirements for plan standards.