Featured partner
Recommended for Guildford
ROAVR Group
Tree, ecology, flood risk and topographical surveys for planning applications.
4.9 Google rating
Get a quote
Local experts.
Featured partner
Recommended for Guildford
Tree, ecology, flood risk and topographical surveys for planning applications.
4.9 Google rating
Local experts.
Surveying and construction consultancy with its head office at Merrow Business Park in…
Land surveying company based in Shere, in Guildford borough.
Land and building surveying company with offices in Surrey (Dunsfold Park), London,…
Measured survey company founded in Cranleigh and now based in Camberley, with a second…
A topographical survey measures a site's levels, boundaries, buildings, trees and other features to give architects and engineers an accurate base plan. In Guildford, the local planning authority is Guildford Borough Council. Its validation list asks for existing and proposed site levels and sections wherever a project changes ground levels by 1 metre or more, and full applications must show finished floor and site levels and a street scene with spot heights. Guildford's terrain makes this common: the town sits where the River Wey cuts through the North Downs, with steep chalk slopes such as The Mount and the Hog's Back, and low riverside ground where floor levels matter for flood resilience.
Local planning authority: Guildford Borough Council
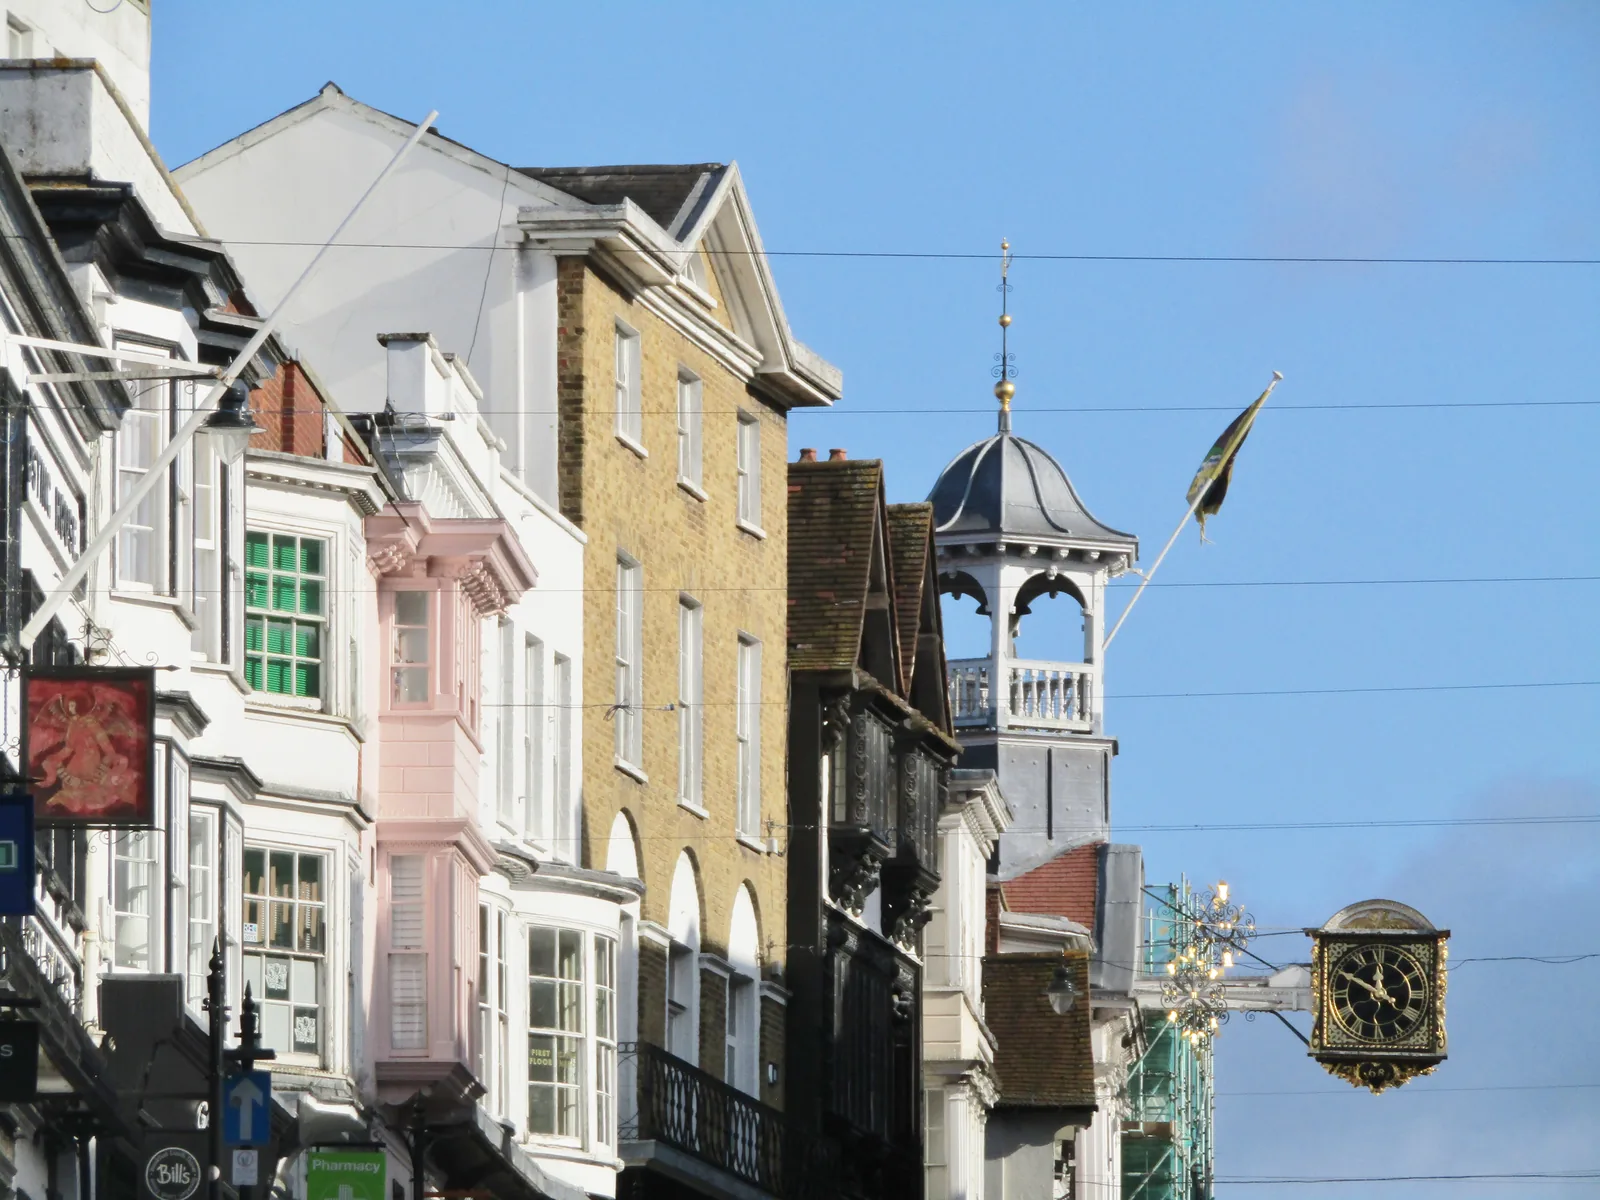
Few Surrey towns have such sharp changes in level within a short walk. The High Street climbs steeply from the River Wey and the Wey Navigation towards the chalk downs, The Mount rises above the town centre to the south-west, and the Hog's Back ridge runs west towards Farnham. Sloping plots, retaining walls and split-level houses are common, and on lower ground near Walnut Tree Close accurate levels feed into flood risk assessments and finished floor levels. In the Metropolitan Green Belt, a measured survey also supports the volume and floor-space calculations the council asks for on extensions and replacement buildings.
Guildford Borough Council does not have a policy dedicated to topographical surveys, but its validation list relies on accurate levels. Full applications must include existing and proposed site sections, finished floor and site levels and a street scene with spot heights and ground levels. A site levels and sections drawing is required where levels change by 1 metre or more. Green Belt schemes may need percentage volume and floor-space calculations under Policy P2 of the Local Plan: Strategy and Sites (2019). In flood risk areas, Policy P4 needs a site-specific FRA showing safe access, which normally relies on surveyed levels. Policy D13 of the Development Management Policies (2023) also protects key views along the River Wey.
Local plan: Guildford Borough Local Plan: Strategy and Sites (2019) and Development Management Policies (2023) (Adopted. A new-style Guildford Local Plan is being prepared (timetable published 5 June 2026; planned adoption 30 April 2029) and will replace both parts.)
P1: Surrey Hills Area of Outstanding Natural Beauty and Area of Great Landscape Value
Conserves and enhances the AONB, presumes against major development there, and protects its setting; the AGLV is kept until the AONB boundary review ends.
D1: Place shaping
Overarching design and place-making policy (not specific to surveys).
D13: The Corridor of The River Wey & Godalming Navigations
Development affecting the Navigations must conserve their character, setting, ecology and heritage and integrate flood mitigation sensitively.
D12: Light Impacts and Dark Skies
Lighting schemes need a Light Impact Assessment covering wildlife; light spill into habitats and buffers must be avoided; extra protection in darker parts of the Surrey Hills.
D20: Conservation Areas
Development in conservation areas must preserve or enhance their character (title verified; detailed wording not re-read for this pack).
ID4: Green and blue infrastructure
Protects SPAs/SACs, SSSIs, SNCIs and Local Nature Reserves; seeks biodiversity gains, especially in Biodiversity Opportunity Areas; protects watercourse corridors.
P10: Water Quality, Waterbodies and Riparian Corridors
No deterioration of waterbodies; an undeveloped buffer of at least 10m from the top of bank on both sides of a main river, with a Landscape and Ecological Management Plan; no new culverting.
P11: Sustainable Surface Water Management
Greenfield run-off rates for greenfield sites; as close as practicable on brownfield; maximise permeable surfaces; follow the SuDS hierarchy and Surrey LLFA guidance; infiltration needs 1m clearance above groundwater.
P2: Green Belt
Inappropriate development in the Metropolitan Green Belt is refused unless very special circumstances exist; defines how extensions and replacement buildings are judged.
P4: Flooding, flood risk and groundwater protection zones
Development in medium/high flood risk areas needs a site-specific FRA, sequential/exception tests and safe access; undeveloped flood zone 3b is safeguarded; all schemes must show no increase in run-off and prioritise SuDS; protects Source Protection Zones.
P5: Thames Basin Heaths Special Protection Area
No net new homes within 400m of the SPA; new homes within 400m–5km must provide SANG and SAMM; schemes of 50+ homes at 5–7km assessed case by case.
P6: Protecting Important Habitats and Species
Protects irreplaceable and priority habitats and species; where ancient woodland is in or next to a site, a BS5837 survey locating ancient/veteran trees and a buffer of at least 15m are required.
P7: Biodiversity in New Developments
The adopted policy text sought at least 20% biodiversity net gain using the national metric, with gains secured for 30+ years, maximum on-site gain and features for wildlife on buildings. Following the National Planning Policy Framework published on 17 August 2026 the statutory 10% minimum applies except where a higher figure is justified on a specific site allocation.
General guidance for topographical survey, not formal advice for your site.
When a project changes the site level by 1 metre or more, front to back or side to side. Levels at 1:100, 1:200 or 1:500 and sections at 1:50 or 1:100 are required.
Existing and proposed site sections, finished floor and site levels, and a street scene drawing with spot heights and ground levels at 1:100 or 1:200.
The council's checklist lists Green Belt percentage volume increase and floor space calculations as a possible requirement; Policy P2 sets how extensions are judged.
Yes. Policy P4 requires a site-specific FRA in medium and high risk areas that shows safe access and egress, and accurate ground and floor levels are normally part of that evidence.